
Open House Sat, Sep 26th 2:00 PM - 4:00 PM



Address
60 Gorman Avenue, Vaughan, ON
Price
$ 1,799,900
Property Attributes
- MLS#N13805502
- TypeSingle Family
- Listing Status New
- CityVaughan
- AreaVellore Village
- NeighbourhoodVellore Village
- Postal CodeL4H 3L4
- Style2-Storey
- Taxes$ 7906
- Price$ 1,799,900
- Bedrooms6
- Full Bathrooms5
- Half Bathrooms0
- Sqr Footage3000-3500
Data Source:
Toronto Real Estate Board (TRREB)
Property Description
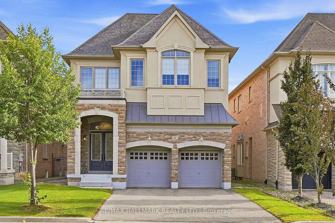
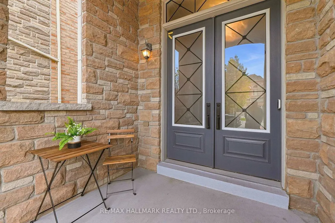
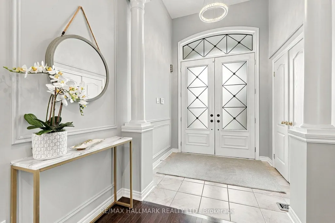
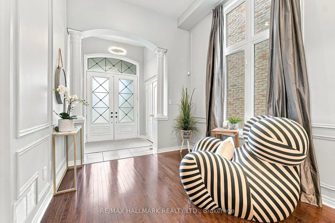
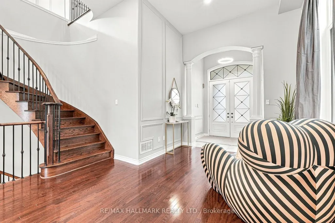
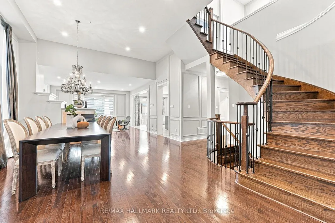
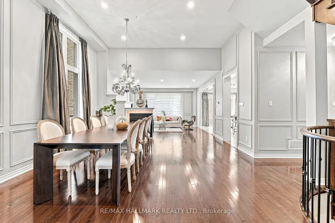
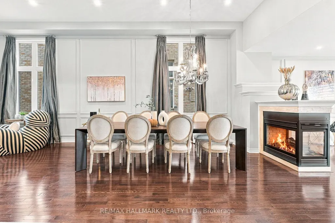
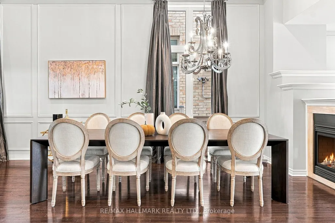
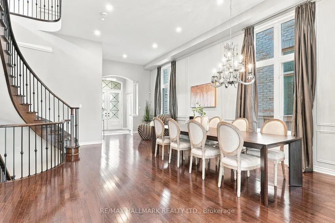
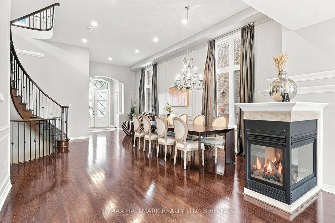
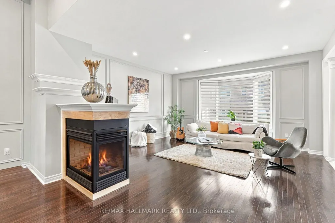
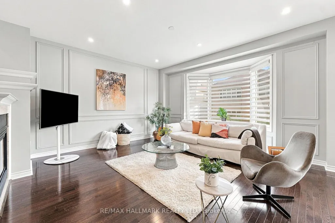
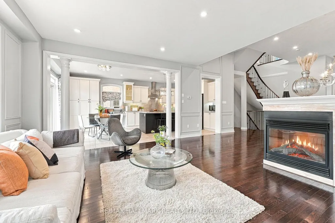
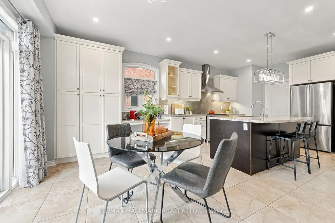
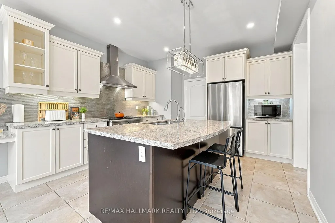
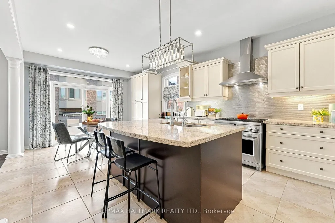
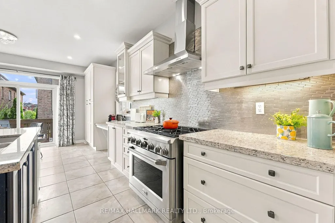
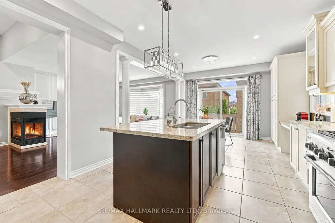
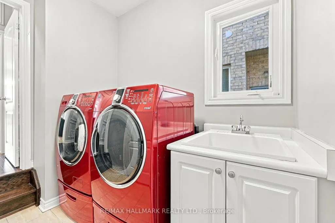
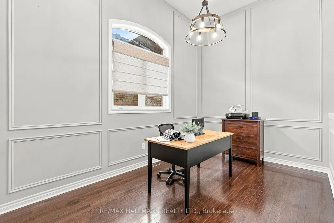
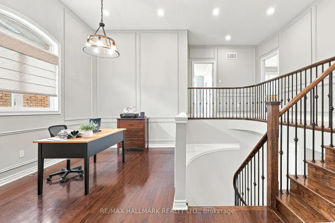
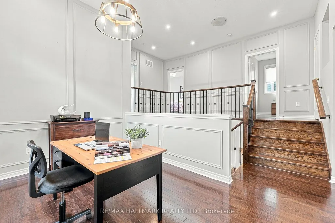
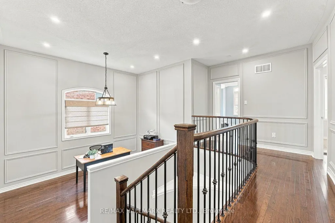
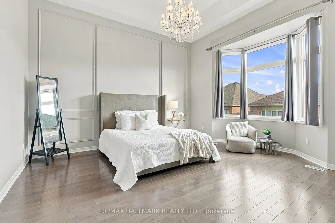
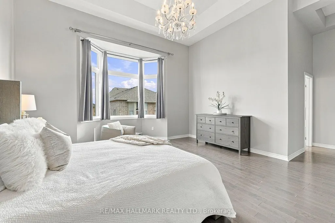
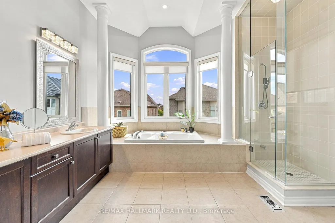
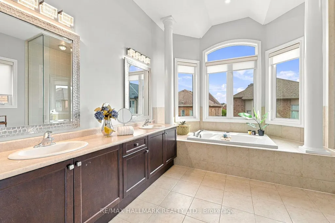
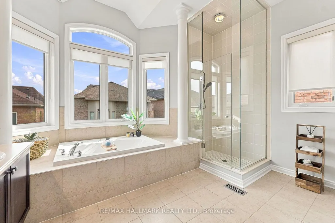
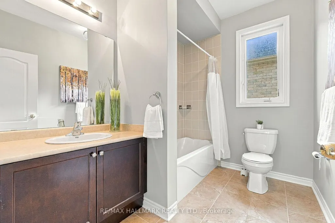
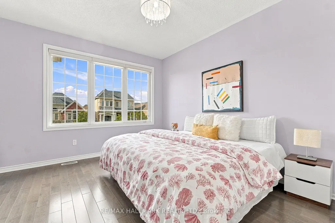
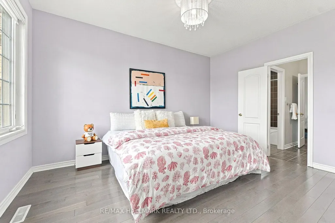
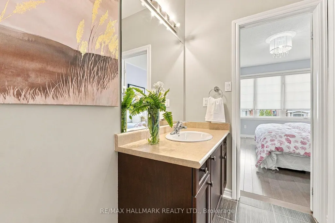
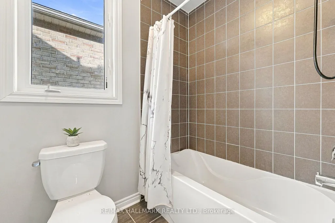
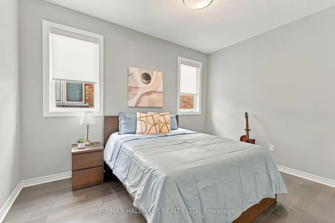
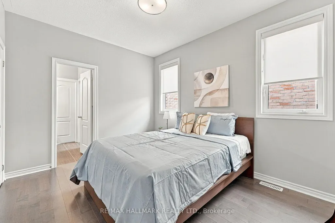
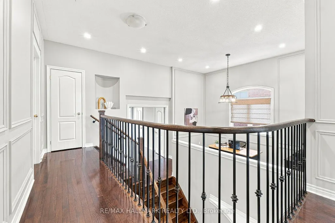
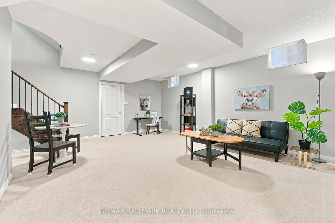
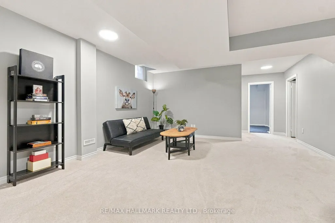
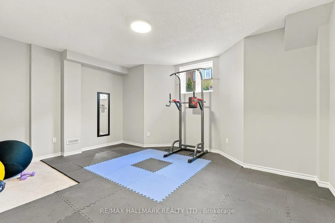
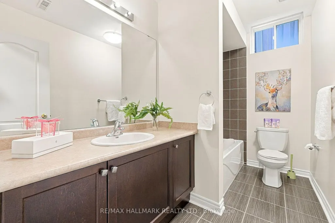
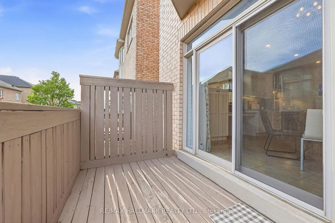
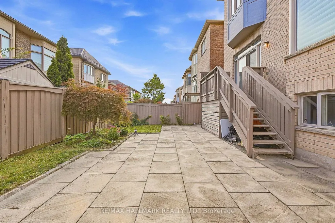
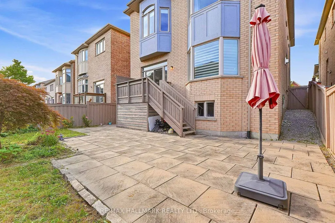
*Wow*Spectacular Custom-Designed Model Home In The Exclusive Pine Heights Enclave*An Exceptional Residence Where Timeless Elegance Meets Refined Modern Luxury*Stunning Curb Appeal With An Elegant Stone & Stucco Exterior, Engraved Stone House Number, Arched Entryway, Covered Loggia & Double-Door Entry Opening To A Grand Foyer*Designed For Both Grand Entertaining & Effortless Everyday Living*This Magazine-Worthy Home Showcases An Impressive Open-Concept Layout With Soaring 12Ft Ceilings, Rich Hardwood Floors, Wrought Iron Pickets, Custom Wainscoting & Pot Lights Throughout*The Expansive Dining Room Sets The Stage For Memorable Gatherings While The Striking 3-Way Gas Fireplace Creates A Warm & Sophisticated Focal Point*The Gorgeous Gourmet Chef's Kitchen Is A True Showpiece Featuring Granite Countertops, Custom Backsplash, Centre Island, Breakfast Bar, Valance Lighting, Pantry, Dedicated Chef's Desk & Walk Out To Your Private Backyard Beautifully Landscaped With A Stone Interlocked Patio, Garden & Expansive Space For Relaxing Or Hosting Guests*The Amazing Primary Retreat Offers A Luxurious Escape With His & Hers Walk-In Closets, Coffered Ceilings, A Beautiful Bay Window & A 5-Piece Spa Ensuite Featuring A Double Vanity, Deep Soaker Tub & Sleek Seamless Glass Shower Creating A Serene Space To Unwind & Relax*The Upper Level Offers 4 Generously Sized Bedrooms Each With Walk-In Closets & Convenient Bathroom Access Along With A Versatile Media Loft Ideal For A Home Office, Movie Lounge, Gaming Area Or Additional Family Space*The Convenient Main Floor Mud Room Features Laundry & Direct Garage Access*The Partially Finished Basement Provides Even More Living Space With A Finished Home Theatre, Finished Home Office/Exercise Room Or Potential Additional Bedroom, 4-Piece Bathroom & Above-Grade Windows*An Outstanding Opportunity To Own A Truly Distinguished Custom Home In The Sought-After Pine Heights Enclave*Simply Move In & Enjoy The Luxury, Space & Sophistication*
| Price History | |
|---|---|
| 9/19/2026 | Listed $1,799,900 |
General Features
| Sewer | Sewer |
|---|---|
| Cooling | Central Air |
| Roof | Shingles |
| Architectural Style | 2-Storey |
| Pool Features | None |
| Construction Materials | Stone,Stucco (Plaster) |
| Heater Type | Forced Air |
| Parking Spaces | 4 |
| Property Subtype | Detached |
| Tax Year | 2025 |
| Lot Depth | 105.1 |
| PropertyFeatures | Fenced Yard,Hospital,Park,School,Rec./Commun.Centre,Public Transit |
| County | York |
| New Construction | No |
| Property Type | Residential Freehold |
| Attached Garage | No |
| Facing Direction | South |
| Garage Y/N | Yes |
| Status | New |
| City | Vaughan |
| Senior Community Y/N | No |
| Lot Size Units | Feet |
| Property Attached Y/N | No |
| Tax Annual Amount | 7906.0 |
| Standard Status | Active |
| Occupancy Type | Owner |
| Legal Description | PLAN 65M4145 LOT 131 |
Interior Features
| Interior Amenities | Guest Accommodations,Auto Garage Door Remote,Central Vacuum |
|---|---|
| Basement | Finished |
| Fireplace Features | Family Room,Natural Gas |
| Heat Source | Gas |
| Basement (Y/N) | No |
| Air Conditioning Y/N | Yes |
| Heating Y/N | Yes |
| Fireplace Y/N | Yes |
| Total Bedrooms | 6 |
| Elevator? | No |
| Total Baths | 5 |
| Bedrooms | 4+2 |
| Living Area Range | 3000-3500 |
Exterior Features
| Exterior Amenities | Patio,Porch,Landscaped,Privacy |
|---|---|
| Parking Features | Private Double |
| Total Parking | 6.0 |
| Garage Type | Attached |
| Foundation Details | Poured Concrete |
| Spa | No |
| Waterfront Y/N | No |
| Covered Spaces | 2.0 |
Amenities
- Views
- New Construction
- Adult 55+
- Lease To Own
- No Strata Fees
- Furnished
- Primary On Main
- Air Conditioning
- Seller Finance
- Green
- Fixer Upper
- Horse
- Golf
- Fireplace
- Deck
- Garage
- Basement
- Pool
Property vs Single Family Average in L4H 3L4
Price
Taxes
Visits
 Toronto Real Estate Board (TRREB); All information deemed reliable but not guaranteed. All properties are subject to prior sale, change or withdrawal. Neither listing broker(s) or information provider(s) shall be responsible for any typographical errors, misinformation, misprints and shall be held totally harmless. Listing(s) information is provided for consumer's personal, non-commercial use and may not be used for any purpose other than to identify prospective properties consumers may be interested
 All information deemed reliable but not guaranteed. All properties are subject to prior sale, change or withdrawal. Neither listing broker(s) or information provider(s) shall be responsible for any typographical errors, misinformation, misprints and shall be held totally harmless. Listing(s) information is provided for consumer's personal, non-commercial use and may not be used for any purpose other than to identify prospective properties consumers may be interested in purchasing. The data relating